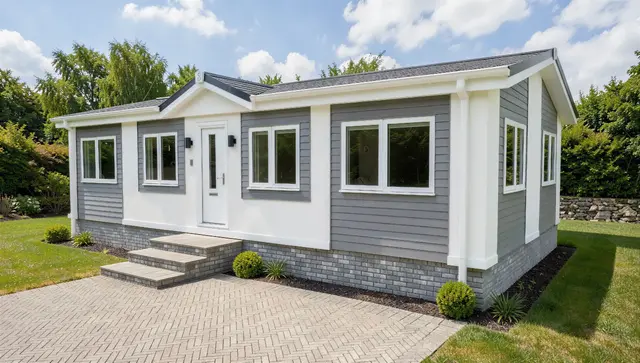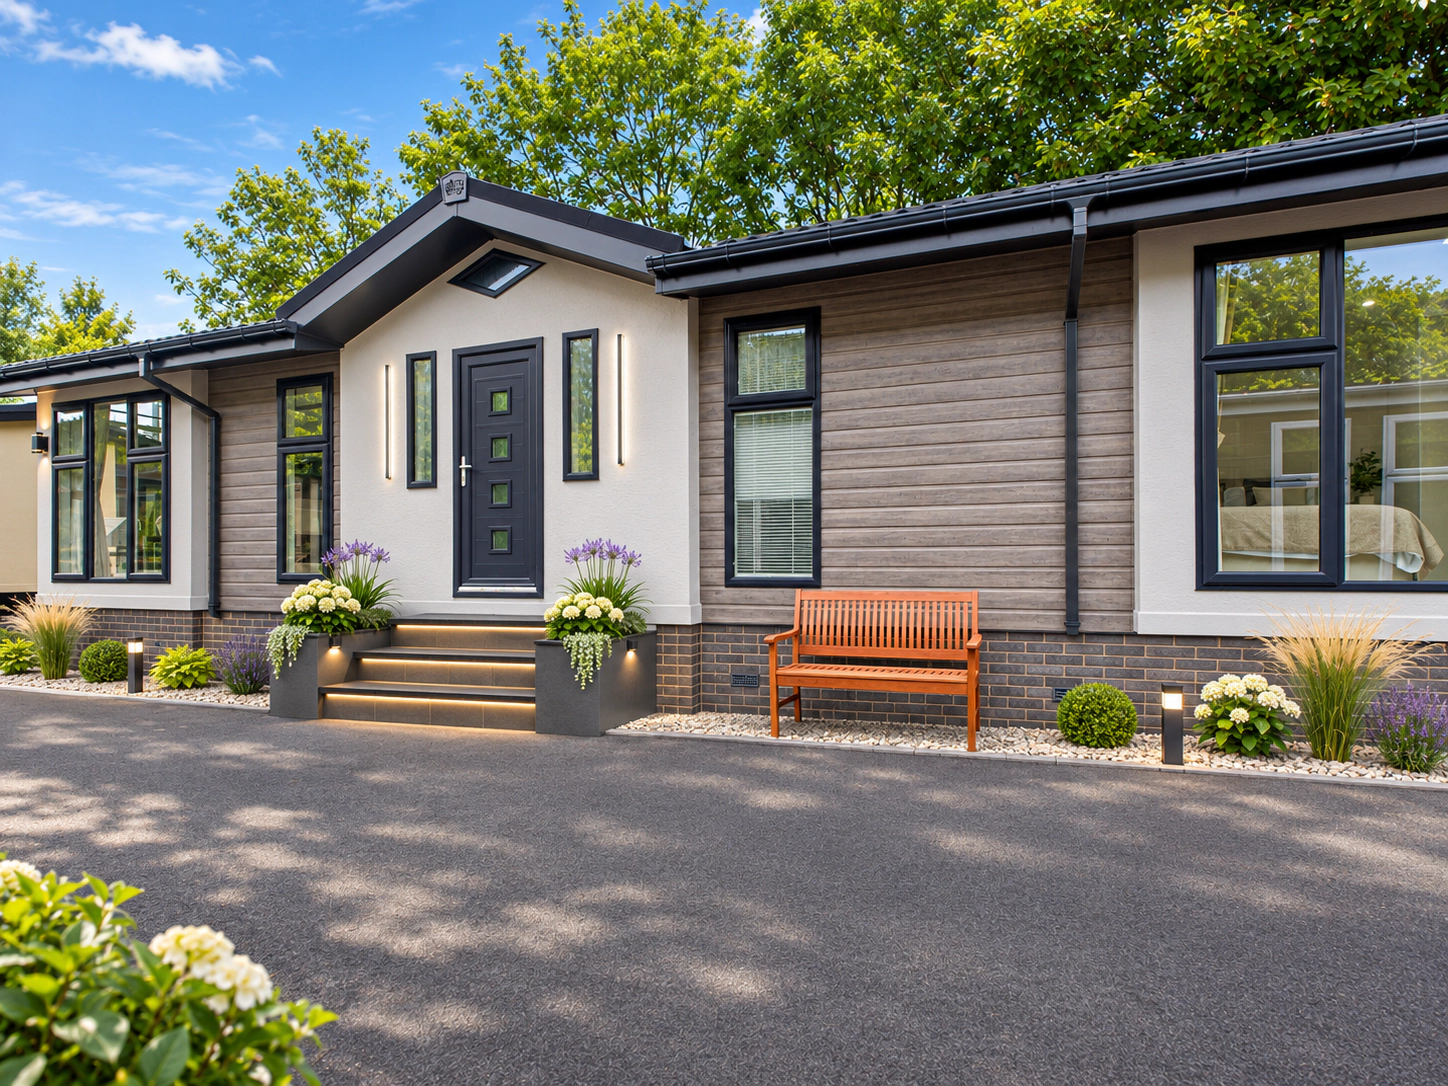
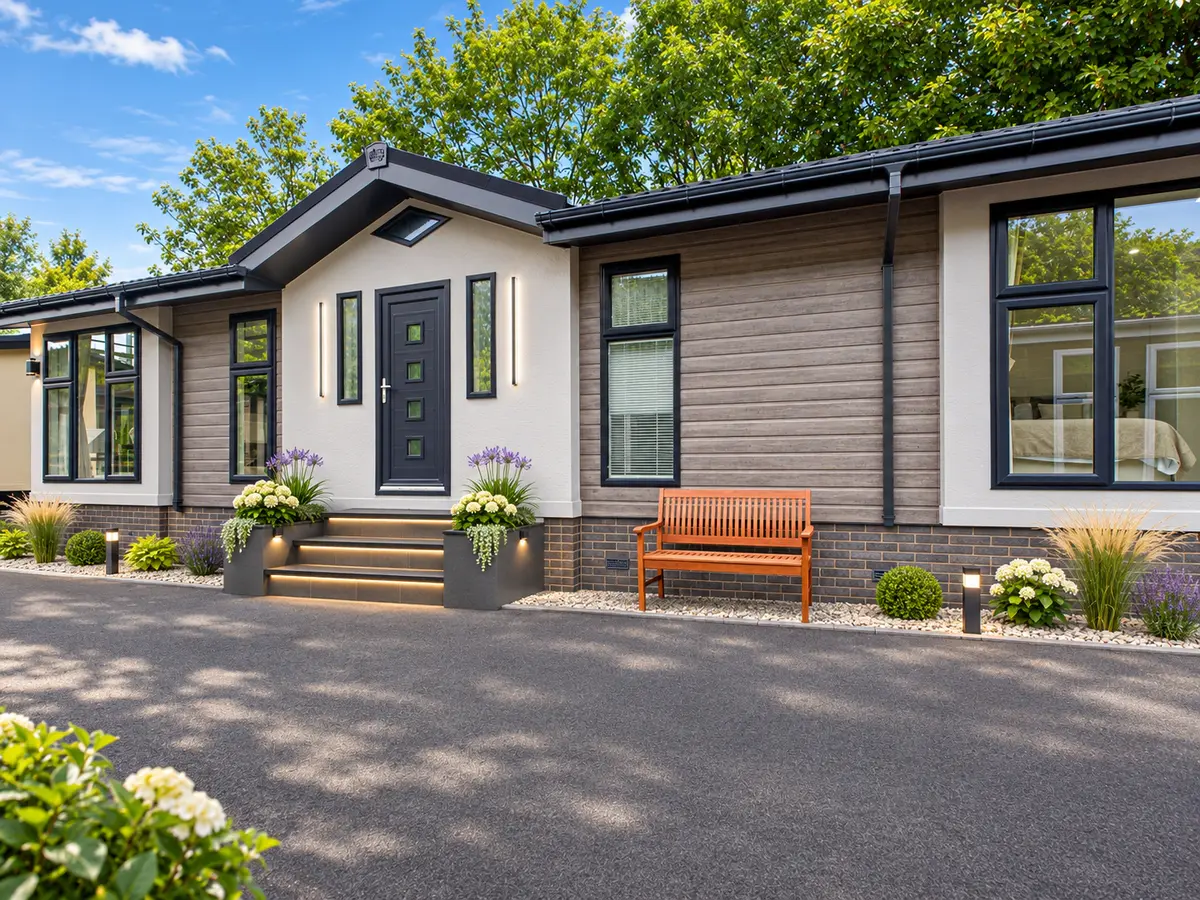
Sometimes, a few carefully chosen alterations can make a familiar home feel wonderfully different. We are delighted to share this customised version of our popular Wentwood park home, showing how an established design can become the starting point for something more personal.
From a fresh approach to the layout to premium materials and inviting interior touches, this home brings together changes that transform its flow and feel. It is a lovely example of what we can achieve by looking at a home through the eyes of the people who will live in it.
A new way to bring living spaces together
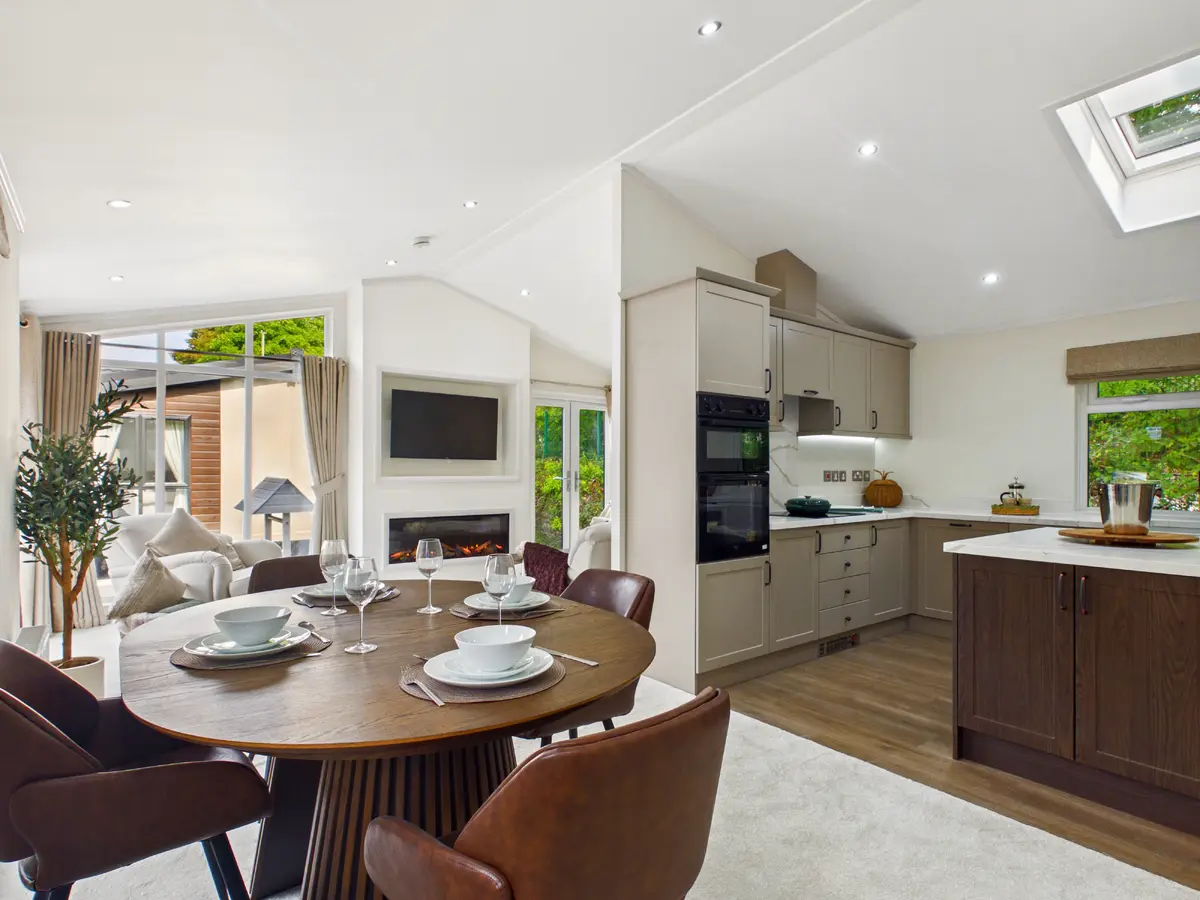
Inside, the lounge, dining area and kitchen have been reworked into a semi-open-plan arrangement. The spaces feel connected, making it easy to chat while preparing a meal or enjoy time together, while retaining a cosy setting for relaxing in the lounge.
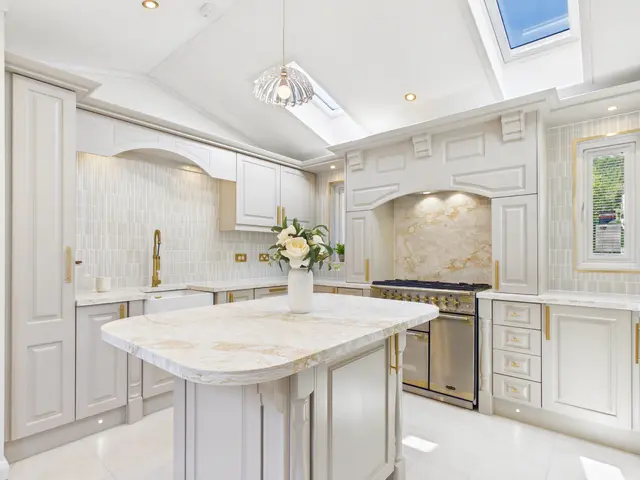
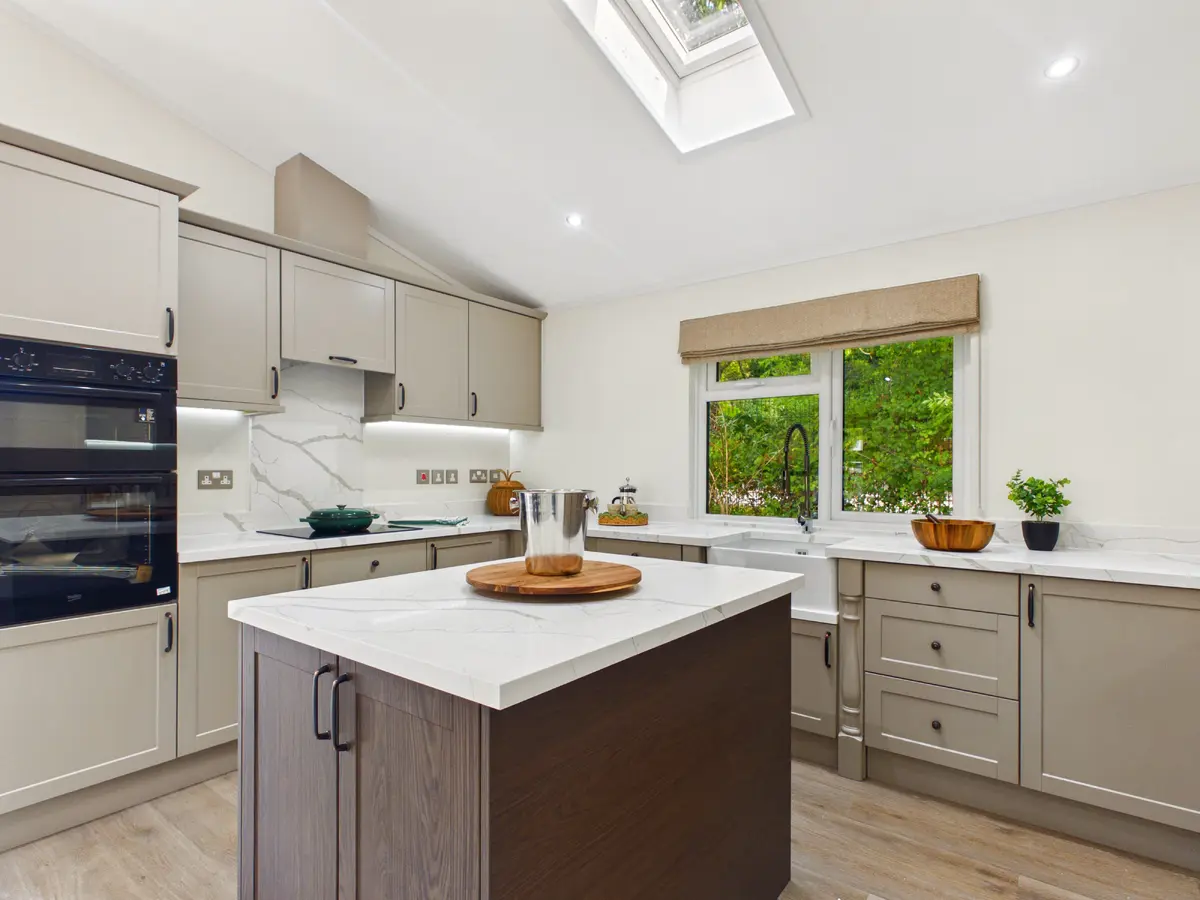
The separate utility room has been removed as part of the revised layout, and a central kitchen island has been incorporated. It gives the kitchen a welcoming heart, with extra space to prepare food and a natural connection to the dining area. These considered changes show how adapting a floor plan can make everyday living feel different.
Finishing touches that make a difference
The kitchen worktops, upstands and splashbacks have all been upgraded to premium quartz. The delicate veining brings character to the space, complementing the soft cabinet colours and the contrasting wood tones of the island.
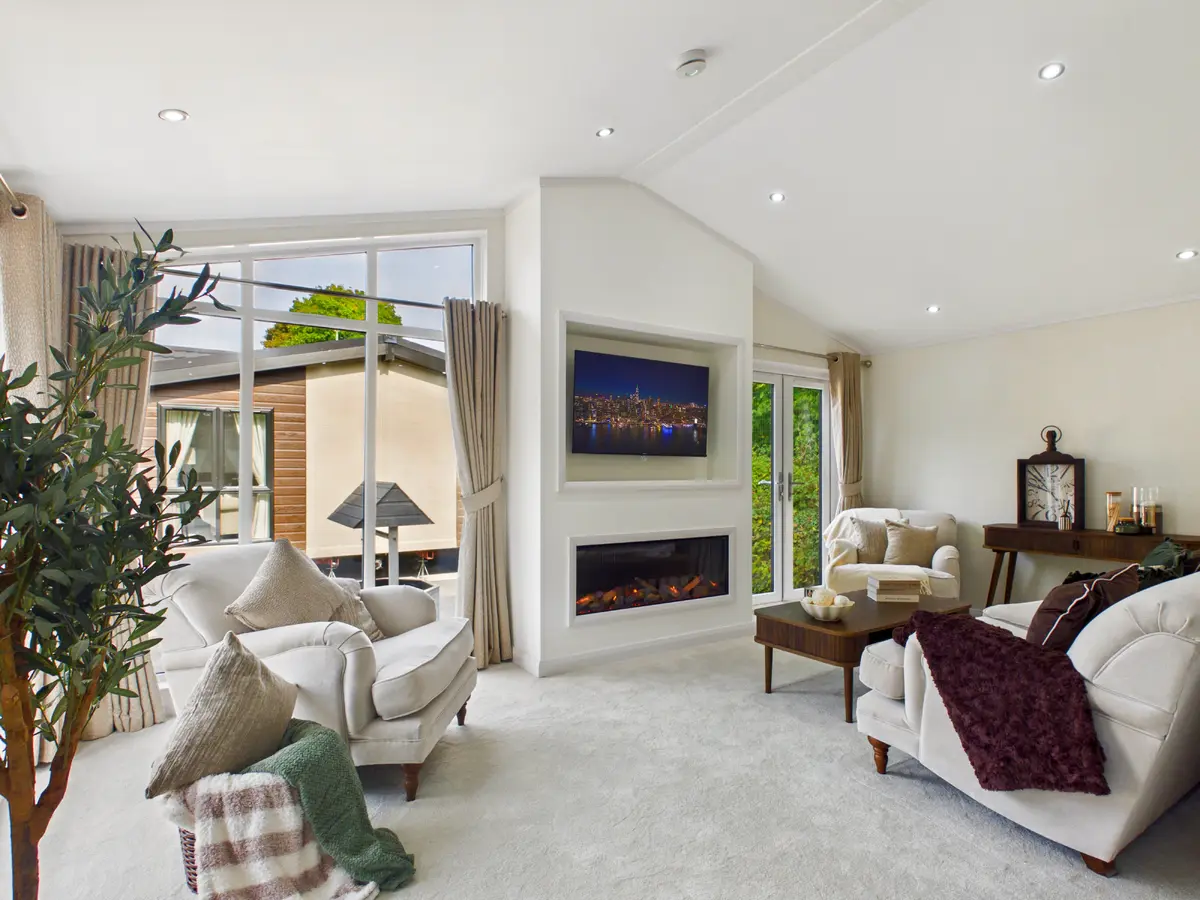
In the lounge, a media wall with an integrated widescreen fire and TV recess creates an elegant focal point. It brings the room together beautifully, offering an inviting setting for quiet evenings or catching up with friends. Soft furnishings, warm wood tones and carefully chosen colours carry that welcoming feel through the home.
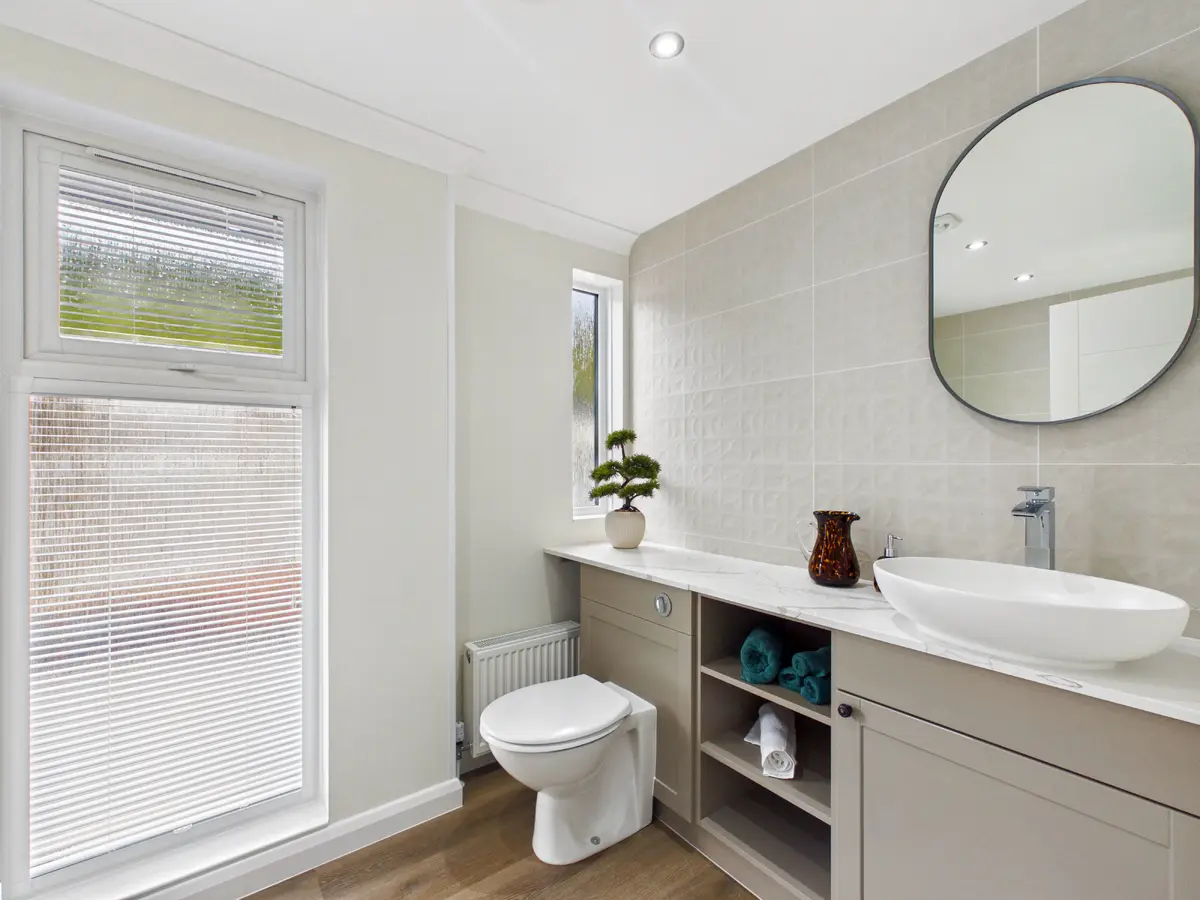
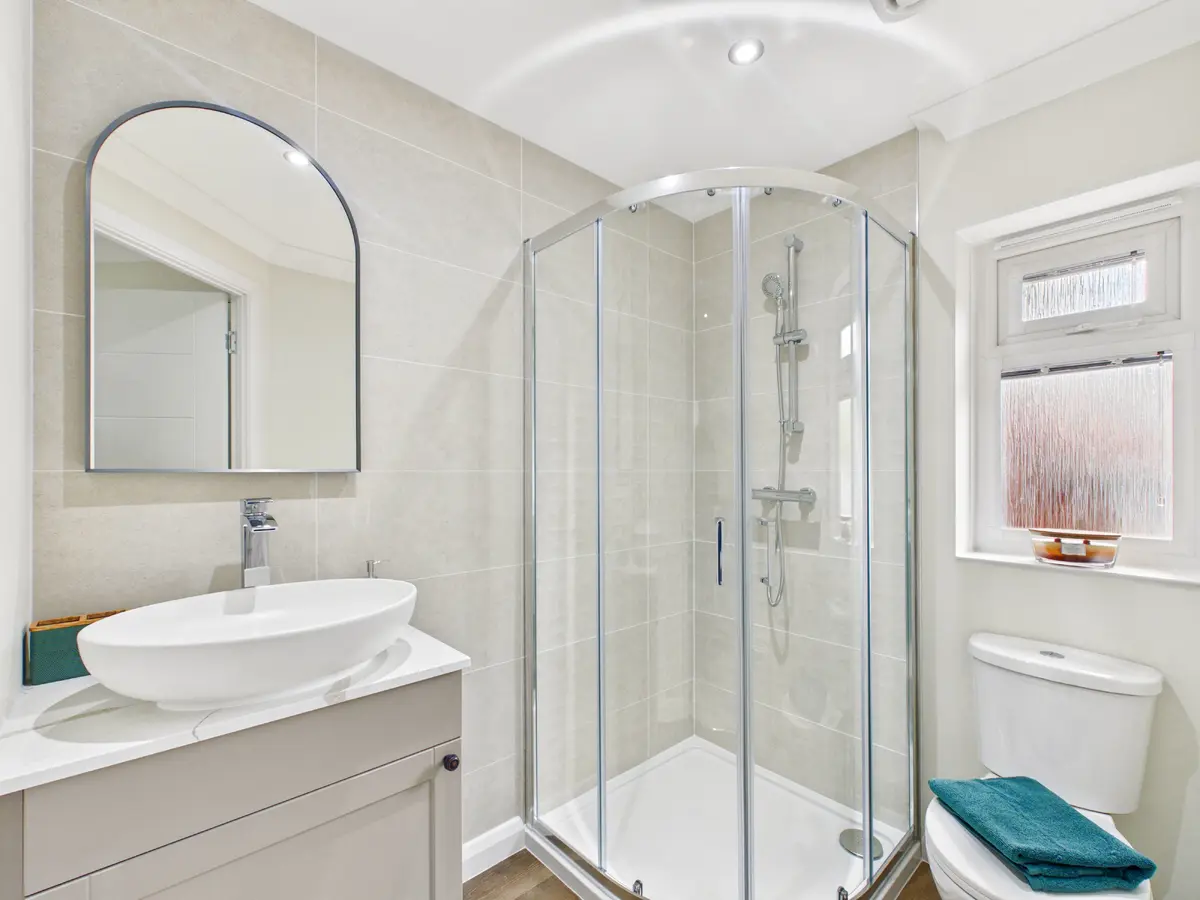
That attention to detail continues in the bathroom and en-suite, where quartz worktops are paired with premium wall-hung mirrors. These finishing touches bring a little everyday luxury to both rooms and tie in beautifully with the materials used elsewhere in the home.
Step inside with our 360° tour
Take a look around at your own pace. Our virtual tour lets you explore the revised layout, see how the rooms connect and enjoy the details that make this Wentwood feel so special.
Your home, your way of living
This Wentwood is just one example of how we can take a standard model and tailor it around individual needs and preferences. Layout modifications, interior design touches and premium material choices are all part of the service we offer, helping you shape a park home around the way you want to live.
Listening to our customers and delivering homes with their requirements in mind is built into our DNA. Whether you have a clear vision or are simply beginning to explore your next home move, we would love to hear what matters to you and talk through how we can help.